


-
-
For more information regarding the value of a property, please contact us for a free consultation.
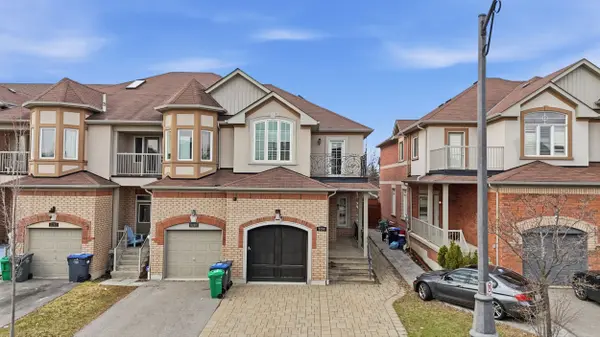
5290 Roadside WAY Mississauga, ON L5M 0H9
3 Beds
3 Baths
Key Details
Sold Price -
Property Type Condo
Sub Type Att/Row/Townhouse
Listing Status Sold
Purchase Type For Sale
Approx. Sqft 2000-2500
Subdivision Churchill Meadows
MLS Listing ID W13013672
Sold Date -
Style 2-Storey
Bedrooms 3
Annual Tax Amount $7,010
Tax Year 2026
Property Sub-Type Att/Row/Townhouse
Property Description
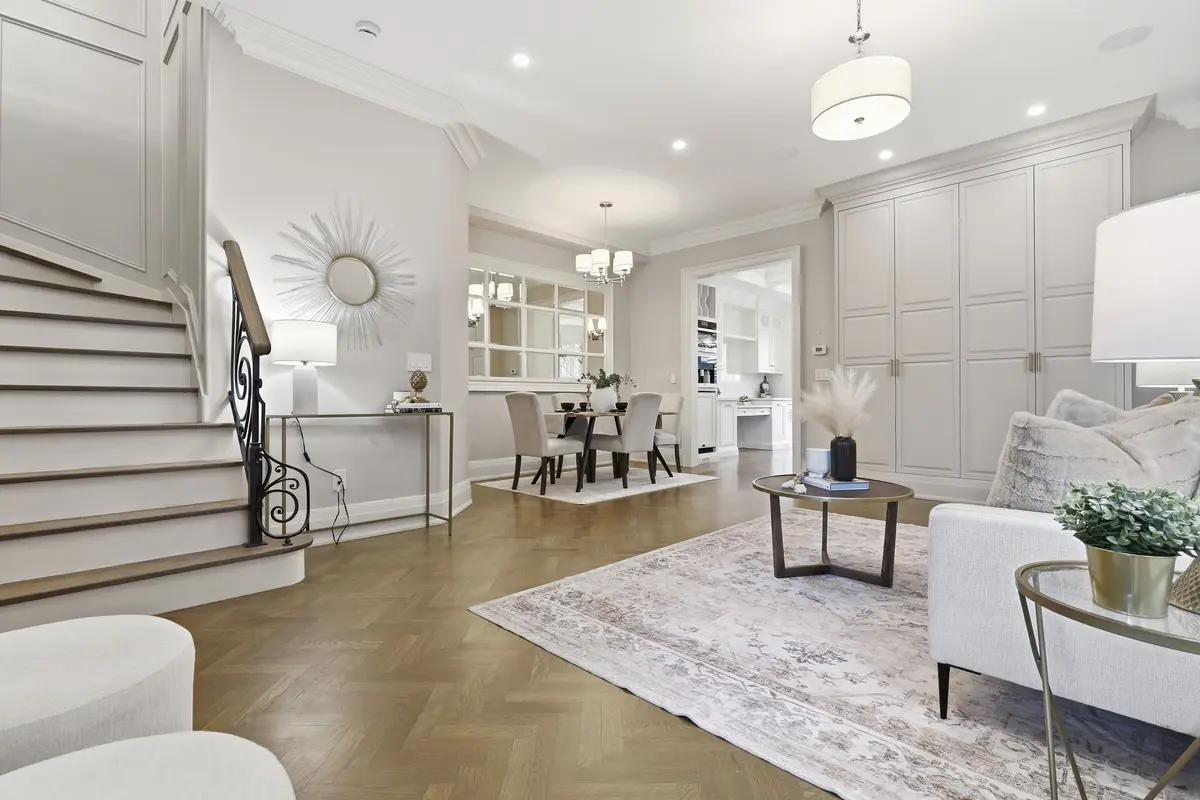
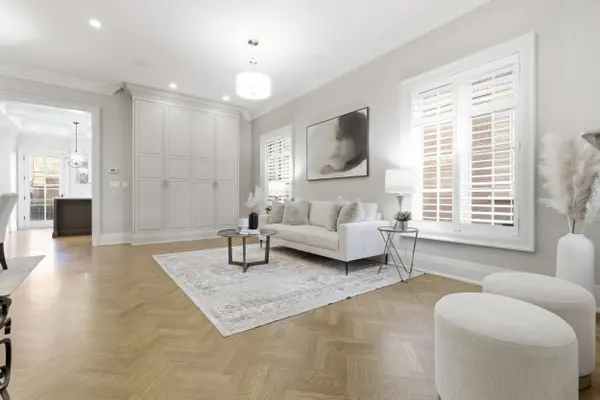
Welcome to 5290 Roadside Way-where townhouse living is redefined with elevated design and uncompromising finishes. This is not your average townhome. From the moment you step inside, you're greeted by timeless elegance, featuring herringbone flooring, detailed crown molding, 10Ft. ceiling with clean and modern aesthetic. The heart of the home is a chef-inspired kitchen designed to impress, showcasing premium Miele built-in appliances: a commercial size refrigerator, dual built-in wall ovens, and the rare luxury of two dishwashers-perfect for effortless entertaining and a Jenn Air cook top, A stunning oversized island anchors the space, complemented by a built-in wine fridge and espresso machine, creating a true culinary experience. Upstairs, retreat to a spacious primary suite that feels like a boutique hotel escape, complete with a massive walk-in closet adorned with a statement chandelier. Every detail thoughtfully curated for both function and indulgence. Additional highlights include a dedicated laundry room with built-in cabinetry and sink, offering both convenience and refined organization. And a finished basement perfect for games night, craft date or movie marathons. Set within a vibrant and growing community, residents will enjoy access to top-rated schools, a newly built community centre, nearby parks and green spaces, and family-friendly amenities just moments away. Offering the perfect balance of luxury living and everyday convenience. MUST SEE!
Location
Province ON
County Peel
Area Peel
Rooms
Family Room Yes
Basement Finished
Kitchen 1
Interior
Interior Features Built-In Oven, Central Vacuum, Storage
Cooling Central Air
Exterior
Parking Features Private
Garage Spaces 1.0
Pool None
Roof Type Asphalt Shingle
Lot Frontage 25.07
Lot Depth 100.0
Total Parking Spaces 3
Building
Lot Description Irregular Lot
Foundation Concrete Block
Others
Senior Community Yes
ParcelsYN No
Read Less
Want to know what your home might be worth? Contact us for a FREE valuation!

Our team is ready to help you sell your home for the highest possible price ASAP
