



-
-
For more information regarding the value of a property, please contact us for a free consultation.
590 Kingsway AVE London, ON N6H 3A1
3 Beds
2 Baths
Key Details
Sold Price -
Property Type Single Family Home
Sub Type Detached
Listing Status Sold
Purchase Type For Sale
Approx. Sqft 1100-1500
Subdivision North P
MLS Listing ID X12047896
Sold Date -
Style Bungalow-Raised
Bedrooms 3
Annual Tax Amount $4,295
Tax Year 2025
Property Sub-Type Detached
Property Description
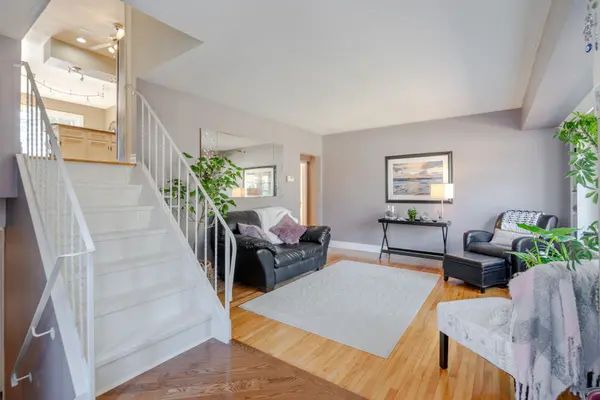
Welcome to this well-situated home in Oakridge, offering a unique layout and plenty of natural light. Located in a mature neighborhood within walking distance to both public and catholic elementary and secondary schools, this property provides privacy while keeping you close to major routes for easy commuting. Inside, large windows fill the space with daylight, highlighting the homes character. The primary suite includes a walk-in closet and a private three-piece ensuite. Three additional bedrooms and a second bathroom provide flexibility for family, guests, or a home office. Speaking of guests, the rec room features a striking wall-to-wall fireplace, creating a welcoming space for get togethers. Outside, the fully fenced yard offers privacy and space to enjoy. Perennial gardens are beginning to emerge, promising a colorful display in the months ahead. With its thoughtful layout, great location, and plenty of charm, this home is ready for its next owner.
Location
Province ON
County Middlesex
Area Middlesex
Zoning R1-9
Rooms
Family Room Yes
Basement Full, Finished
Kitchen 1
Separate Den/Office 1
Interior
Interior Features None
Cooling Central Air
Fireplaces Number 1
Fireplaces Type Natural Gas, Rec Room
Exterior
Parking Features Private Double
Pool None
Roof Type Shingles
Lot Frontage 72.87
Lot Depth 138.85
Total Parking Spaces 4
Building
Foundation Poured Concrete
Others
Senior Community No
ParcelsYN Yes
Read Less
Want to know what your home might be worth? Contact us for a FREE valuation!

Our team is ready to help you sell your home for the highest possible price ASAP