Townhouse $ 459,900

195 Barker ST #26

London East (east C), ON N5Y1Y2

  • 3 Beds
  • 3 Baths
    Half Baths: 1
  • 1,200 SqFt
  • - Year Built
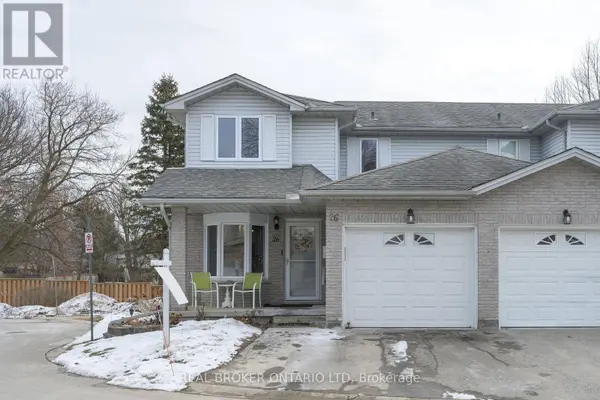
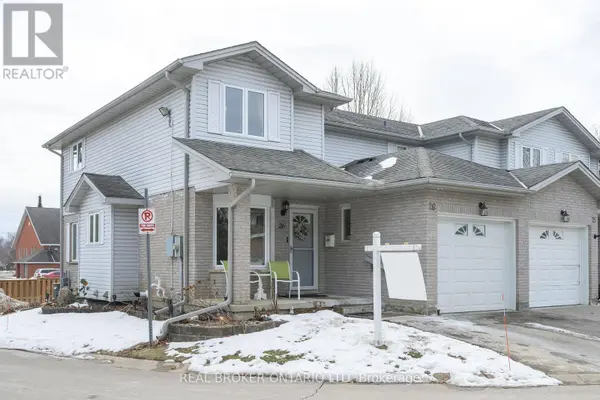
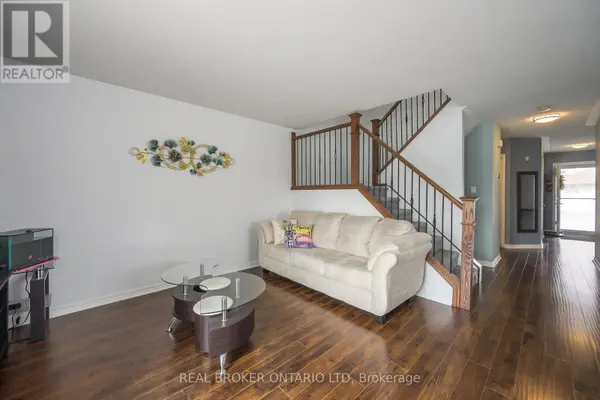
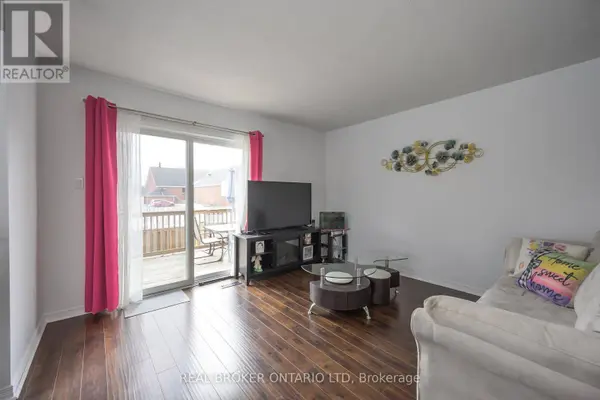
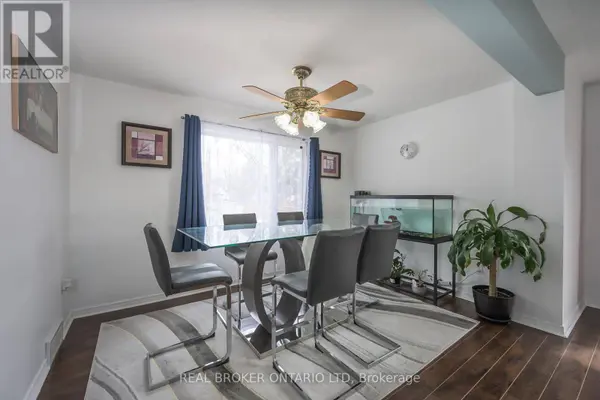
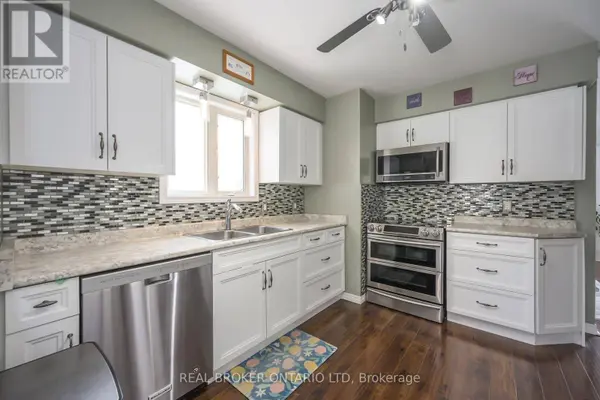
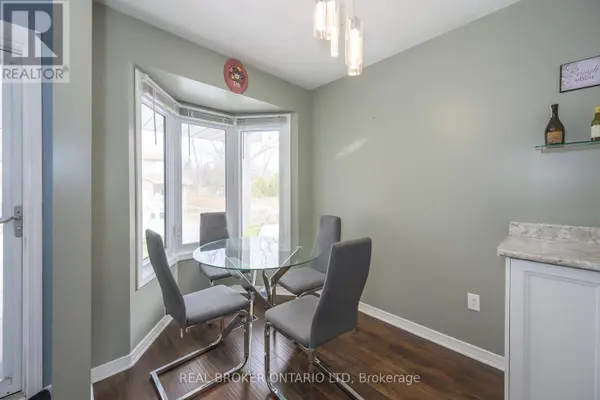
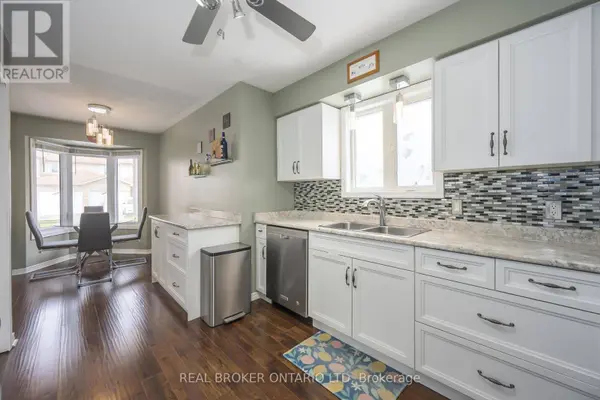
Welcome to Unit 26 at 195 Barker Street, a bright and spacious end-unit townhouse tucked away in a quiet enclave in desirable Carling Heights. Ideally located between Fanshawe College and Western University, this home is perfect for families, professionals, first-time buyers, or investors seeking a convenient location close to schools, shopping, transit, and everyday amenities. As an end unit, extra windows fill the home with natural light, creating a warm and inviting atmosphere throughout. The functional main floor features a generous living room, formal dining area, and a spacious eat-in kitchen with modern cabinetry, ample counter space, and walkout access to a private rear patio-perfect for relaxing or entertaining. Convenient main-floor laundry and hard-surface flooring throughout most of the home add to its everyday appeal. Upstairs you'll find three generously sized bedrooms with excellent closet space. The primary suite offers a large walk-in closet and easy access to the full bathroom. With 2.5 bathrooms, there's plenty of space for family and guests alike. The fully finished basement expands your living space with a large rec room, ideal for a family room, home office, gym, or media area. A versatile den could easily be converted back into a fourth bedroom to suit your needs. Parking is effortless with a heated single attached garage and a private driveway accommodating two additional vehicles. Offering exceptional space, natural light, and an unbeatable location, Unit 26 at 195 Barker Street is a wonderful opportunity for anyone looking for a move-in-ready home in one of London's most convenient neighbourhoods. Book your private showing today! Some images have been digitally enhanced, with the removal of furnishings, to better illustrate the layout and potential of the space. (id:24570)
Listed by REAL BROKER ONTARIO LTD

VIRTUAL TOUR

PROPERTY DETAIL

  • Key Details

    Property Type Townhouse

    Sub Type Townhouse

    Listing Status Active

    Purchase Type For Sale

    Approx. Sqft 1200 - 1399

    Square Footage 1, 200 sqft

    Price per Sqft $383

    Subdivision East C

    MLS Listing ID X13530686

    Bedrooms 3

    Half Baths 1

    Condo Fees $520/mo

    Property Sub-Type Townhouse

  • Location

    Province ON

  • Rooms

    Kitchen 1.0

    Extra Room 1 Second level 3.96 m X 3.6 m Primary Bedroom

    Extra Room 2 Second level 3.77 m X 2.91 m Bedroom 2

    Extra Room 3 Second level 3.79 m X 2.89 m Bedroom 3

    Extra Room 4 Basement 7.22 m X 3.71 m Family room

    Extra Room 5 Basement 3.63 m X 2.93 m Den

    Extra Room 6 Basement 3.11 m X 2.87 m Other

  • Building

    Story 2

  • Interior

    Heating Forced air

    Cooling Central air conditioning

  • Exterior

    Parking Features Yes

    Community Features Pets Allowed With Restrictions

    View Y/N No

    Attached Garage Yes

    Total Parking Spaces 2

    Garage Yes

    Private Pool No

  • Others

    Ownership Condominium/Strata

    Virtual Tour https://my.matterport.com/show/?m=UfvHPt6HLHq&brand=0

GET IN TOUCH

Your Full Name
Your Phone Number*
Write Your Message